Measuring & Layout
Two different jobs share this category. Precision measuring (calipers, micrometers, feeler gauges) checks parts and settings to fractions of a millimetre in a tool room or on a line. Levels and layout (tapes, levels, lasers, squares, chalk lines) sets out work on a site or a shop floor to millimetres over metres.
The right instrument depends on the tolerance you have to hold, so start from the drawing, not from the catalogue.
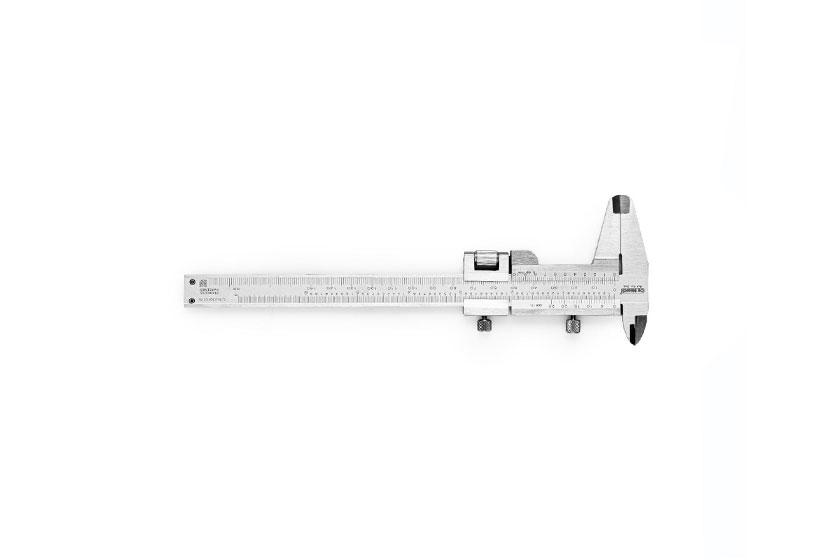
Precision Measuring
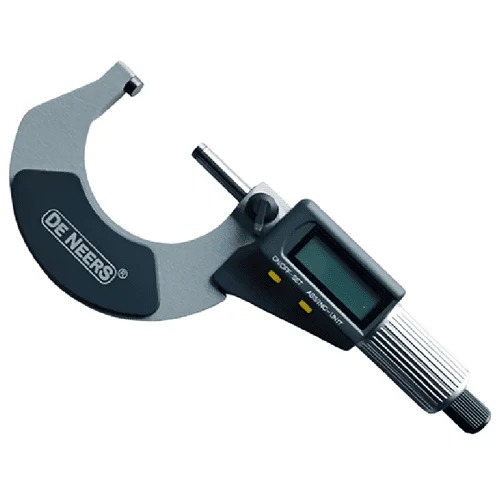
Vernier, dial and digital calipers for inside, outside and depth measurement; outside micrometers for closer tolerances; feeler gauges for gaps and clearances; spring dividers for marking out; and inspection instruments. As a rule of thumb, a caliper resolves 0.02 mm (vernier) or 0.01 mm (digital), and a micrometer 0.01 mm or better, but each micrometer covers only a 25 mm range. Pick an instrument about ten times finer than the tolerance you are checking.
Precision Measuring we supply
Levels & Layout
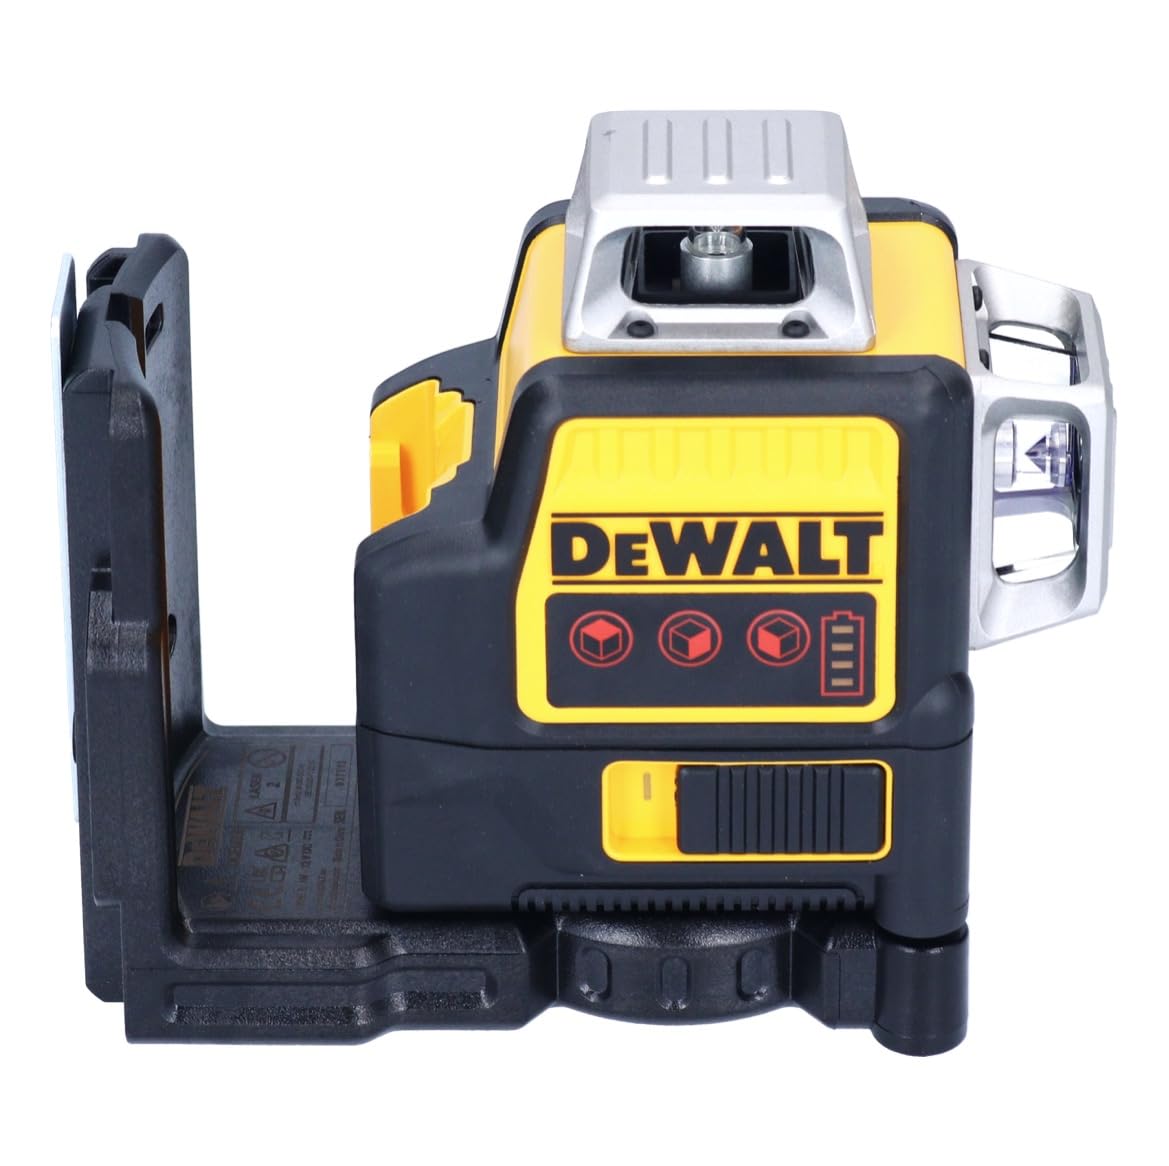
Measuring tapes and measuring wheels, steel rules, spirit levels, laser levels and laser distance measurers, try squares and sliding bevels, plumb bobs, chalk lines and detectors for finding studs, metal and live cables before drilling. Green-beam lasers are easier to see in daylight than red. A self-levelling cross-line laser replaces a spirit level and a chalk line for most interior setting-out.
Levels & Layout we supply
Brands we supply for measuring tools
Measuring tools are bought on trust in the reading. We stay with makers whose instruments hold their accuracy and whose tapes do not stretch.
Industries that buy measuring tools from us
- Engineering & Fabrication
Calipers, micrometers and squares for machine shops, plus tapes and levels for erection.
- Construction & Infrastructure
Laser levels, distance measurers, tapes and chalk lines for setting out on site.
- Automotive & Auto Components
Feeler gauges and calipers for line setting and first-off checks.
- Plastics, Packaging & Printing
Tool-room precision for mould maintenance, and tapes and rules on the converting floor.
Buying measuring tools: what to get right
What to specify
- Range and resolution
The largest dimension you measure, and the finest reading you need.
- Digital or vernier
Digital is quicker to read and switches between mm and inch. A vernier needs no battery and survives a dirty bench.
- Tape class and blade
Accuracy class, blade width and length. A wider blade stands out further unsupported.
- Laser type
Line or rotary, red or green beam, and working range with and without a detector.
Common mistakes
- Too coarse an instrument
Checking a 0.02 mm tolerance with a 0.02 mm caliper tells you nothing reliable.
- No zero check
Zero a caliper or micrometer before use, and every time it has been dropped.
- Measuring hot parts
Steel grows as it heats. Measure parts at room temperature, not straight off the machine.
Quality tiers
- Inspection grade
Instruments that are calibrated and recorded, for quality departments and audited lines.
- Shop-floor grade
Accurate, robust instruments for operators and fitters.
- Site grade
Tapes, levels and lasers built for drops, dust and daylight.
Why buy measuring tools from Balaji Enterprises
We carry both halves of this category: instruments for the tool room and the line, and the tapes, levels and lasers contractors set out with. That means one supplier for the quality department and the projects team. Instruments come boxed and checked from our Siyaganj counter, where we have supplied Indore since 1996.
Measuring & Layout: questions buyers ask
Should we buy digital or vernier calipers?
Digital is faster and less prone to reading errors. Vernier needs no battery and copes better with coolant and dust. Many shops issue digital to inspection and vernier to the floor.
What resolution micrometer do we need?
As a rule, about a tenth of the tolerance. A 0.01 mm micrometer suits tolerances around 0.1 mm; tighter work needs 0.001 mm digital.
Red or green laser level?
Green is several times more visible to the eye, especially indoors in daylight. Red is fine in dim interiors and gives longer battery life.
Do you supply Mitutoyo and Insize instruments?
Yes. Tell us the instrument, range and resolution and we will confirm what is in stock.
Can a measuring tape be used for inspection?
For coarse dimensions, yes, if its accuracy class suits the tolerance. For anything tight, use a rule, caliper or gauge.
Request a quote for measuring tools
Tell us what you measure and the tolerance you hold, and we will quote the right instruments.

Other categories
- Hand ToolsSpanners, sockets, torque tools, pliers, screwdrivers, hammers, files and kits.
- Cutting Tools & AbrasivesCutting and grinding wheels, discs, hacksaw blades, drill bits, hole saws, taps and dies.
- Tool Storage & WorkshopTool boxes, bags, modular storage, workbenches, bench and pipe vices, work lights.
- Lubrication & Fluid HandlingGrease guns, pumps, couplers, nipples, oil cans, drum pumps, flow meters, hose reels.
- Power ToolsGrinders, drills, impact drivers, rotary hammers, breakers, cordless and air tools.
- Lifting & PullingHydraulic bottle and trolley jacks, table lifters, bearing and gear pullers.
- Material HandlingPlatform trolleys, folding hand trucks, sack trucks and manual stackers.